
Begin with the home you already have
Before collecting catalogue kitchens, look at the floor, doors, joinery and views from the living area. Those elements will still be there after the cabinetry is installed. Their relationship matters particularly in an open-plan room.
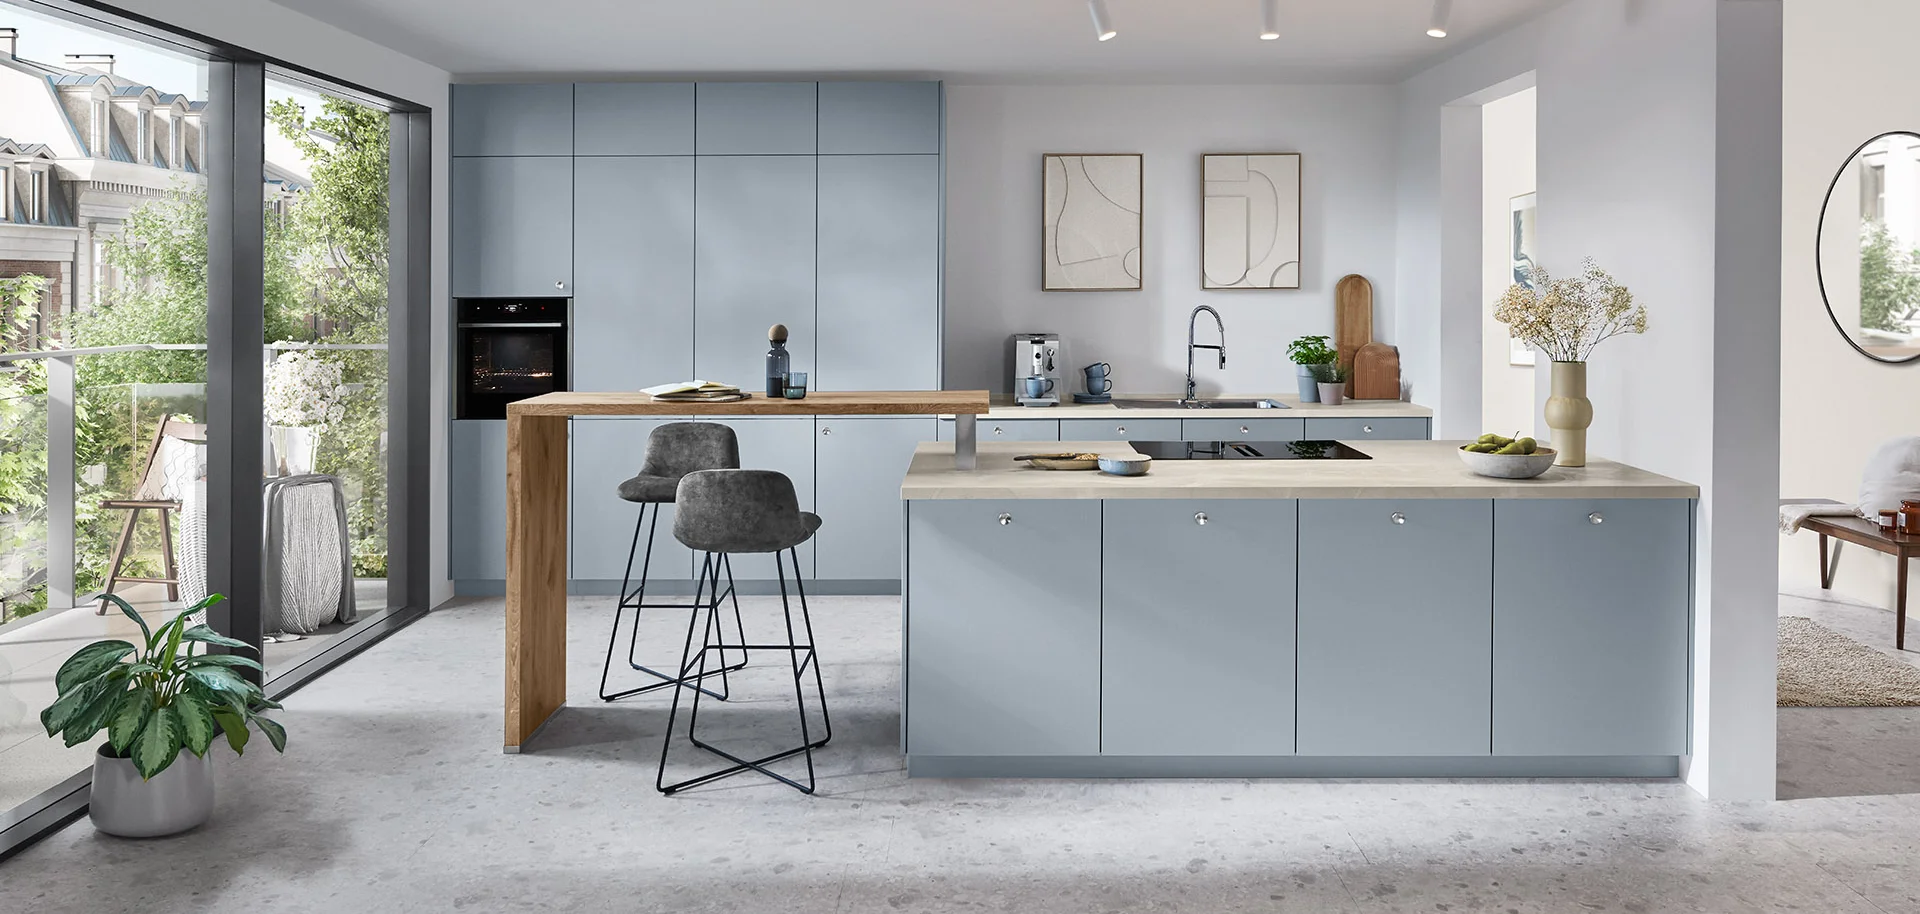
Describe the atmosphere with three useful words: warm, calm and bright, for example. Identify what attracts you in each reference. It might be the timber tone, quiet surfaces or contrast rather than the island shown in the picture.
Five directions to explore
| Direction | Elements to explore | What to watch |
|---|---|---|
| Natural | Sand tones, oak effects and restrained texture. | Too many different timber patterns. |
| Serene | Simple fronts, soft colours and limited contrast. | Allowing texture to give the scheme depth. |
| Expressive | A leading colour or stronger contrast. | Keeping some neighbouring surfaces quiet. |
| Contemporary country | Framed fronts and warm details. | The amount of moulding and visible accessories. |
| Urban | Defined lines, graphite and metal accents. | Available light and the rest of the home. |
These are design directions rather than quality grades or strict rules. Each can be created with different products and budgets.
What a style label cannot decide
A minimalist kitchen still needs somewhere for the toaster, coffee machine and shopping bags. Country-style cabinetry can contain modern storage. The appearance of a front does not settle the comfort of the layout.
Separate decorative appearance from material too. “Oak” might describe a decorative finish, veneer or solid timber, depending on the reference. Ask for the actual product rather than comparing different options under one name.
Combine references without overcrowding
Choose a base for most of the cabinetry and add a second material or colour in a defined place. Sand fronts, an oak-effect section and a dark detail are one possible combination. If every element competes for attention, the main idea becomes harder to see.
Repeat a tone from the floor or living area to connect the spaces. Handles, taps and lighting can support that link without all becoming focal points. Put samples together rather than selecting every component in isolation.
Turn an atmosphere into a proposal
Select two or three references and note what you would keep from each. Review their practicality on your plan: storage, movement, height and clear work surface. An image can help discuss colour without supplying a layout you need to copy.
On the COSTAHAUS home page, select palette names to explore different moods. Send us the one you prefer and describe what you would change. The next step is to adapt it to your home and confirm the materials.