
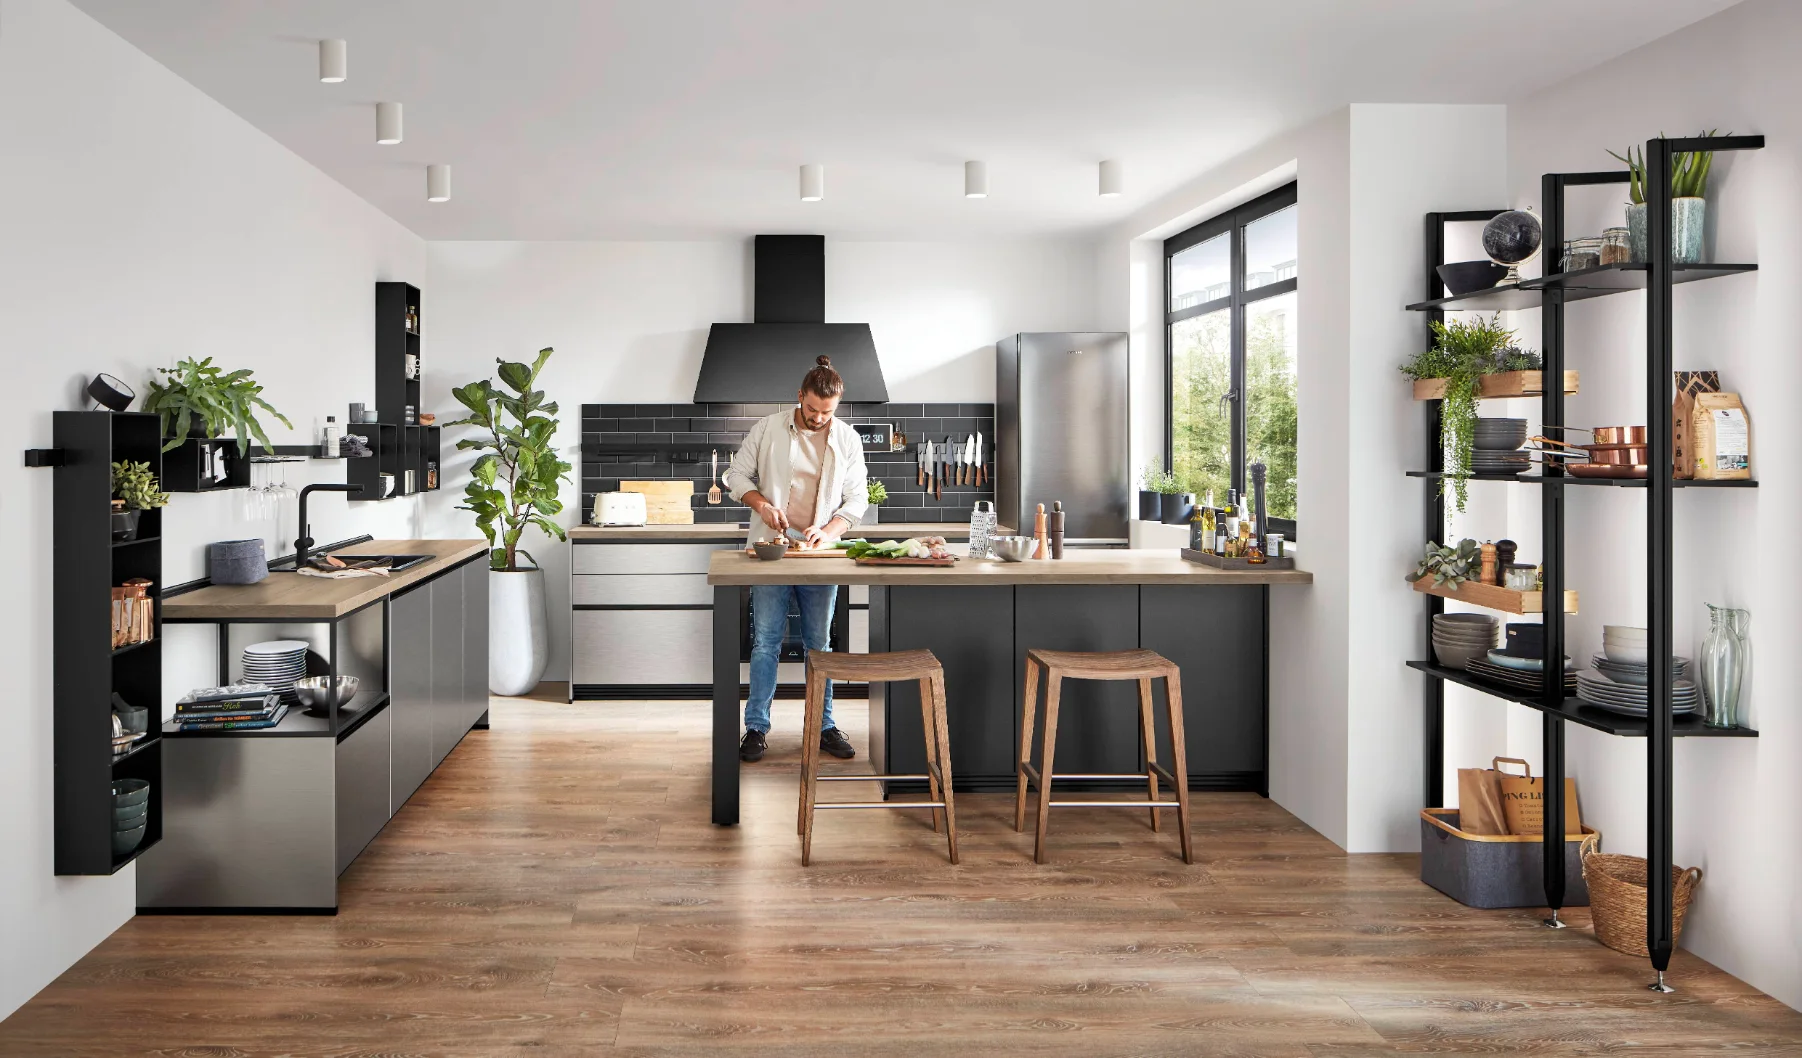
Three roles within one kitchen
| Lighting | Purpose | Where to study it |
|---|---|---|
| General | Movement and an overall view of the room. | Ceiling and the complete arrangement. |
| Task | Light on food-preparation surfaces. | Worktop, sink and working areas. |
| Ambient | A quieter scene or a highlighted detail. | Display units, shelves or the living area connection. |
A well-lit kitchen does not need many decorative fittings. Begin with tasks and add atmosphere where it serves a clear purpose.
Avoid standing in your own shadow
Ceiling lighting behind you may leave the preparation surface in shadow. Study its position relative to the work edge and cabinetry. Where wall units are present, integrated lighting beneath them can help illuminate the counter.
Check the ends of the run and the sink too. A short unlit section can be inconvenient even when the centre looks bright. Position matters alongside the number of fittings.
Light colour and materials
View samples under the planned lighting. Warm or more neutral light can change the appearance of white, timber and stone tones. Avoid accidentally mixing light colours within one area and ask for the selected fitting’s specification.
Aim for clear vision and an atmosphere you like. Look at the effect on fronts and worktops rather than the illuminated fitting alone. With gloss surfaces, check direct reflections from the positions you normally use.
Lighting above an island
Decide whether pendants provide task light, atmosphere or both. Consider views, movement and any extractor. A photograph with a low pendant does not establish that the same position is comfortable in your room.
With seating, review the seated view and light across the counter. If the island is not the main preparation area, a quieter arrangement may fit the home better.
Controls and maintenance
Define which lights switch together and which need separate control. Work and ambient scenes can be useful in an open-plan kitchen. For dimming, confirm compatibility between fittings, power supplies and controls.
Ask how components needing maintenance will remain accessible. Integrated profiles and lighting systems should be part of the proposal before cabinetry production; connections are coordinated with the responsible professional.
Check before confirming
- Mark tasks and check that each working surface is lit.
- Review shadows and reflections from entrances, working areas and seats.
- Confirm fittings, controls and connections.
- View samples under lighting similar to the planned scheme.
COSTAHAUS can study lighting alongside the design so it supports layout and materials. A 3D image helps discuss the effect, while final selection still needs specific products and characteristics.