
Draw the tasks as well as the cabinets
Imagine an ordinary morning: entering, making coffee, taking food out and tidying. Then imagine two people cooking or someone crossing the room while the dishwasher is open. These situations reveal where space needs to remain clear.
Record doors, windows and their movements. A tall cabinet may fit between two walls while narrowing access or taking the only useful worktop. Understand the room before filling the plan.
Protect the preparation surface
The fridge, sink and hob are important, but you also need room between tasks for putting things down, washing and preparing. Decide where the main working area will be and which appliances will stay out. A counter filled with small appliances is no longer available for cooking.
If you must choose between another tall cabinet and clear counter, compare how you will use each. The oven can sit in different arrangements, depending on the project. Review its dimensions and ventilation rather than assuming one layout is necessary.
Storage you can reach
| Need | Option to study | What to check |
|---|---|---|
| Everyday dishes | Drawer or unit near the dishwasher. | Weight, access and opening. |
| Food storage | Units planned around regular shopping. | Product heights and depths. |
| Small appliances | A defined storage space where required. | Size, cable and use conditions. |
| Occasional items | Less immediate storage areas. | Safe access when needed. |
A list of actual objects usually helps more than asking for “lots of storage”. A well-organised kitchen does not need every catalogue accessory.
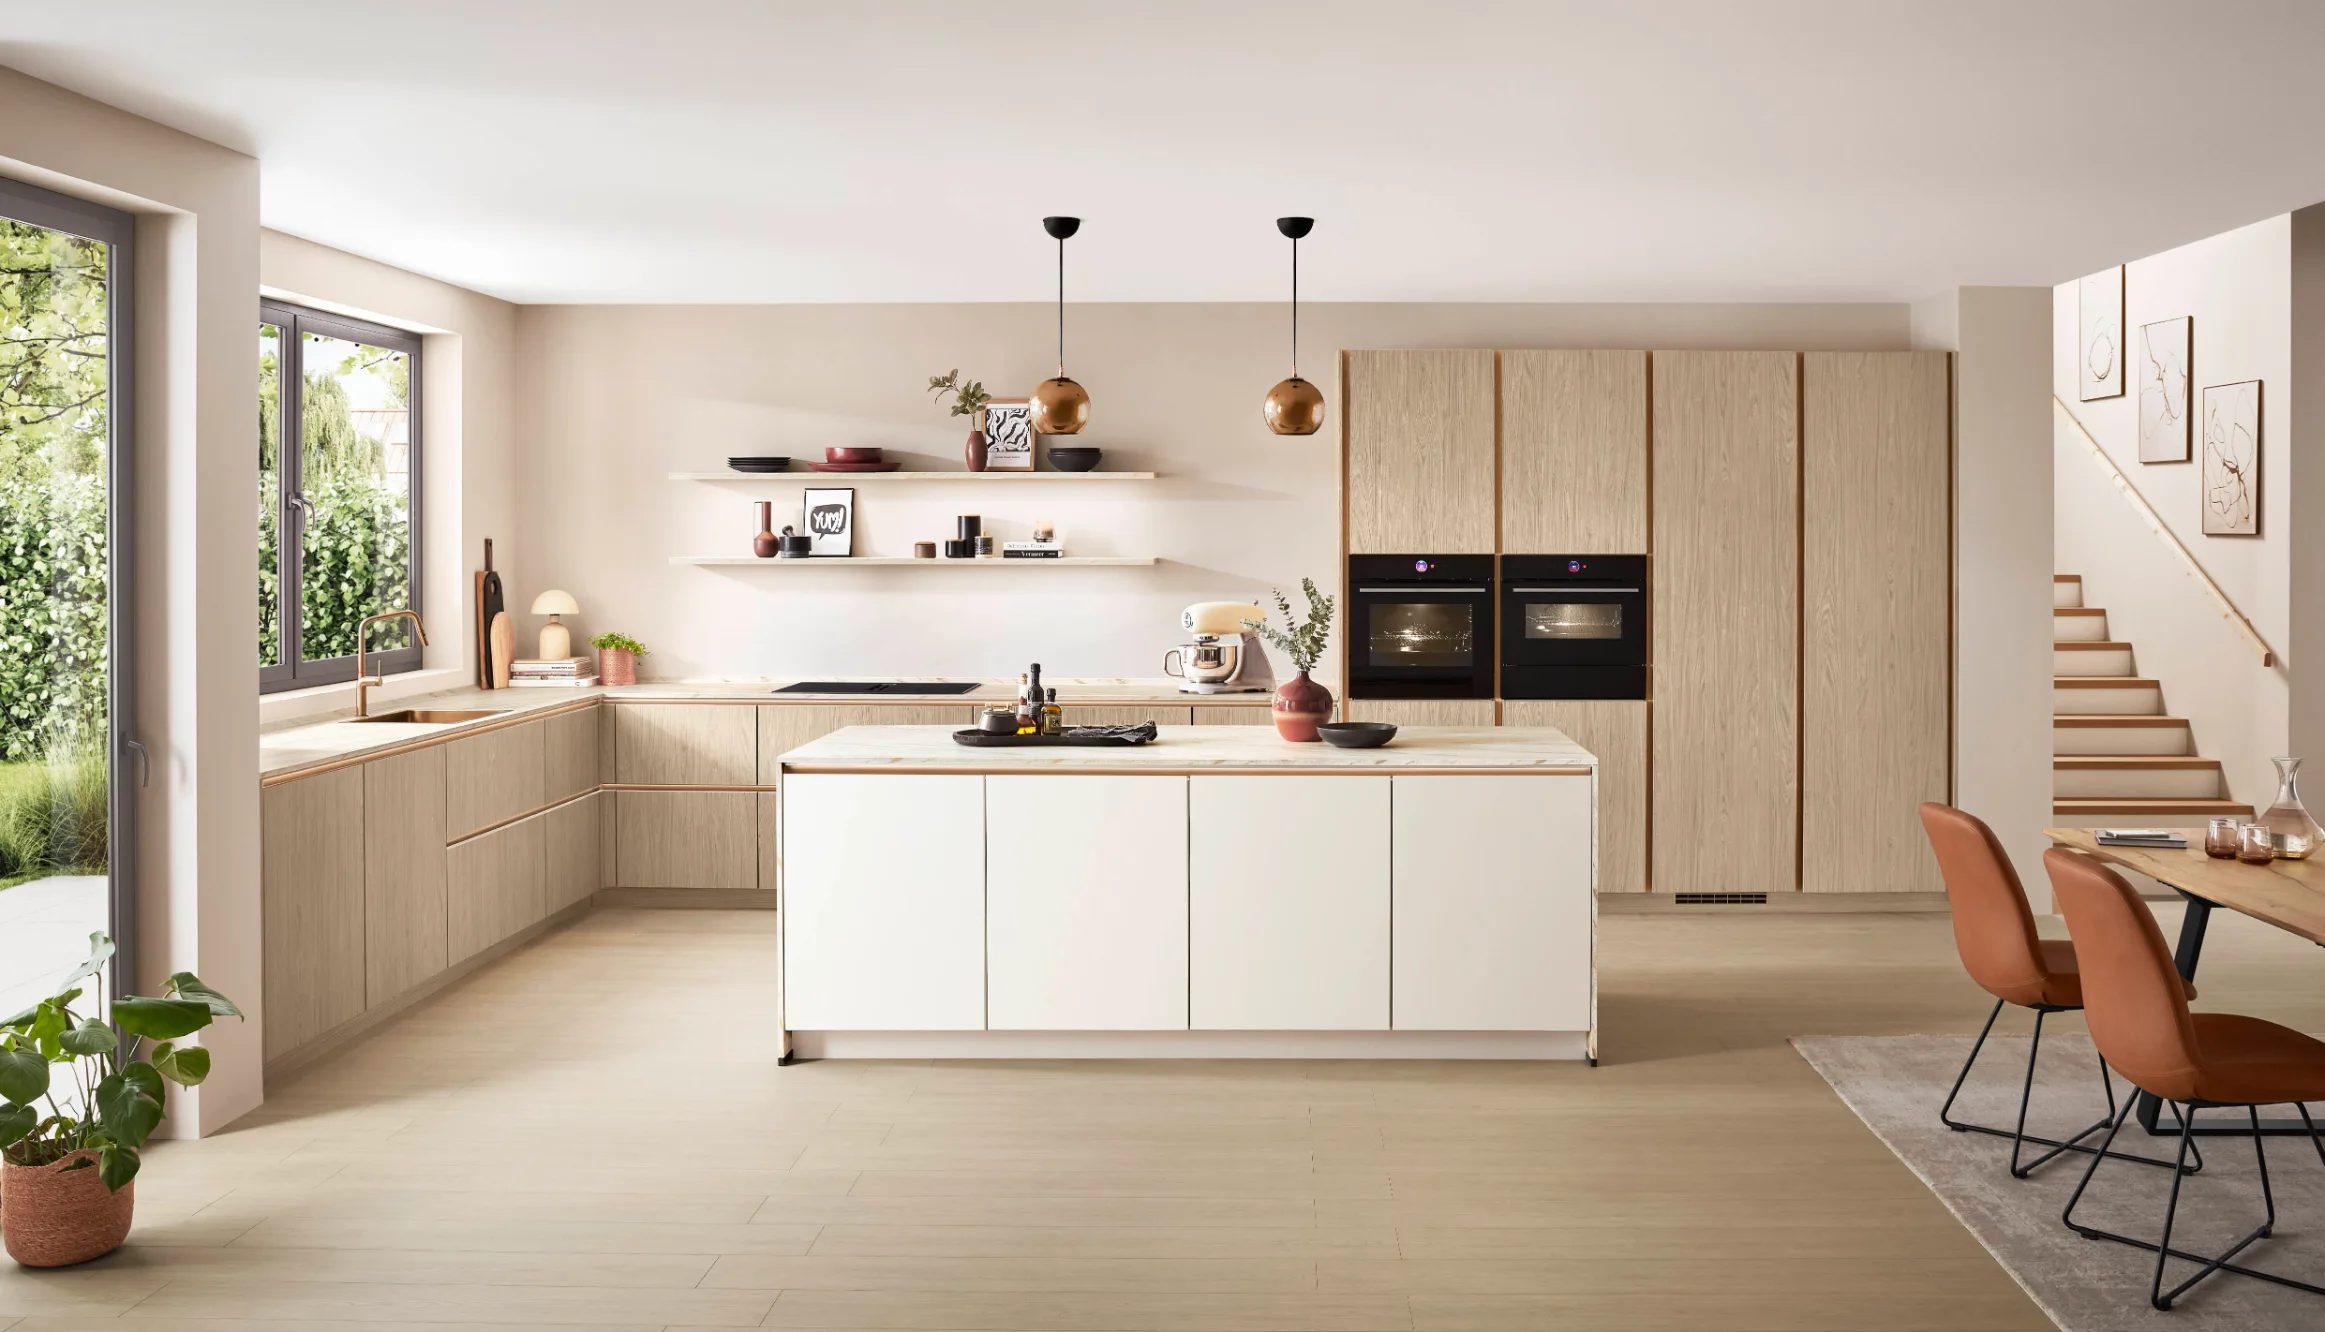
Do not force an island
In a compact room, an island can interrupt movement and reduce comfort. A peninsula, table or a well-planned straight run may work better. A kitchen can be complete without a central piece.
Review the plan with drawers and appliances open. Include chairs, stools and seated people. The useful route through the room needs to remain available while the kitchen is being used.
Visual clarity and lighting
A short palette, consistent fronts and well-positioned task lighting can make the arrangement easier to read. Open shelves require decisions about what stays visible; they are not automatically suitable for every item.
To start with COSTAHAUS, send a sketch and photographs from the entrance and corners. We can compare layouts and their trade-offs, with dimensions verified before ordering.