
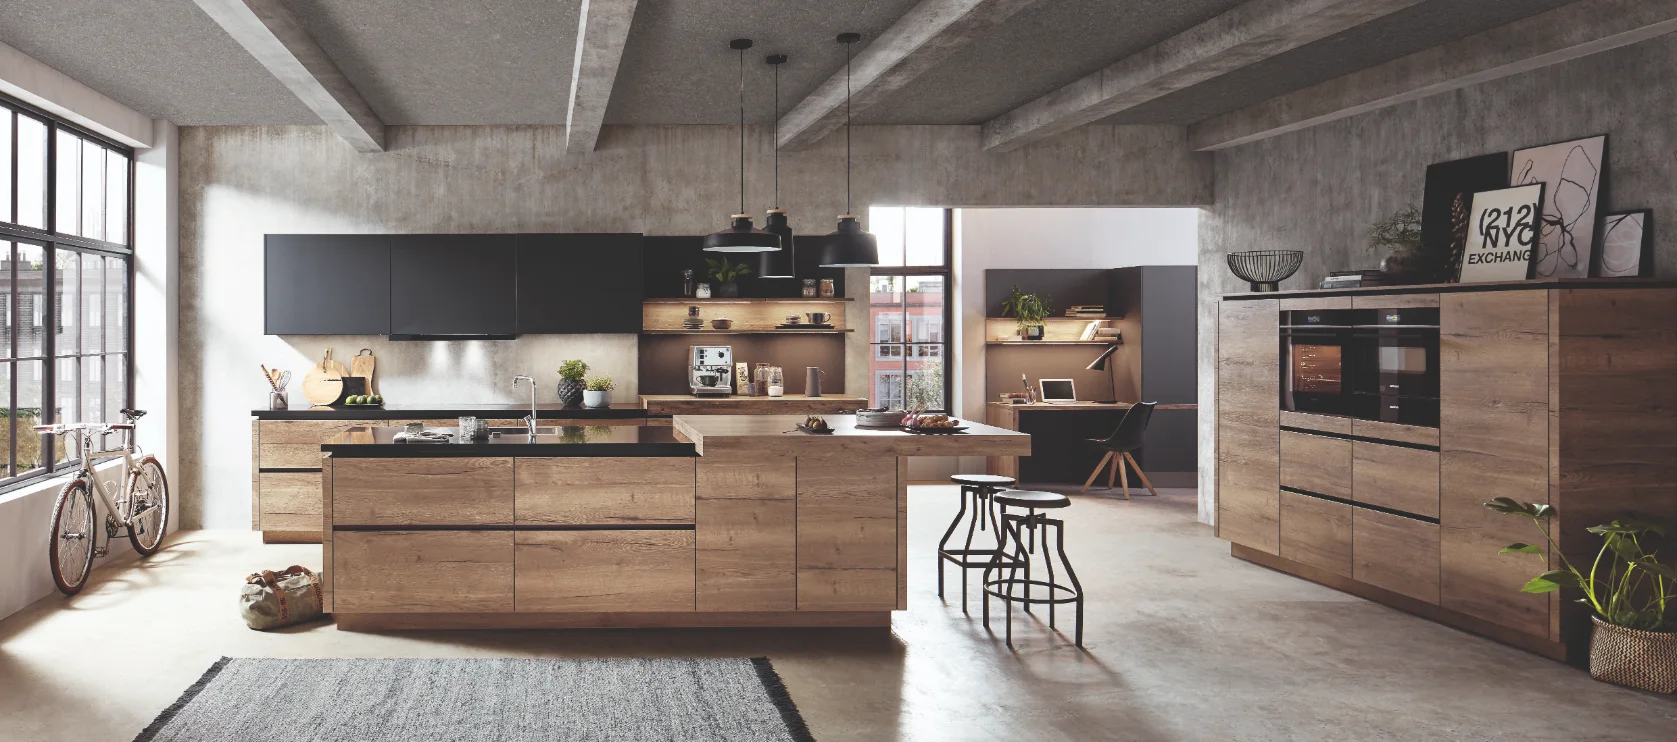
Start with the property
Measure the room and mark the areas that must stay accessible. Locate water, drainage and extraction, recording whether service changes can be explored. Without these constraints, an attractive plan may leave practical questions unresolved.
Decide how many people will cook, whether you need a table and how the room connects to the home. The same shape can work well in one property and feel awkward in another.
Compare the three arrangements
| Shape | What it can offer | What to study |
|---|---|---|
| Straight | A simple arrangement along one wall. | Work surface between tasks and tall-unit positions. |
| L-shaped | Two runs with a more open central area. | The corner and routes between tasks. |
| U-shaped | Worktop and cabinetry along three sides. | Internal width, openings and the number of corners. |
These descriptions do not set universal minimum room sizes. Feasibility depends on the design, selected cabinetry and appliances, and the circulation required.
Make a straight kitchen work
Avoid grouping tall units without checking the clear surface left behind. Order the main tasks and keep a defined preparation area. A straight arrangement can be comfortable when each element has a clear role.
With a table opposite, check movement when chairs are occupied. With an island, identify its contribution beyond appearance: storage, preparation or seating. The second element should improve use of the main run.
Review L and U corners
A corner fitting does not automatically make a space more useful. Compare the access it provides with the room it occupies and the storage available in neighbouring units. A different division of cabinets can sometimes create more useful drawers.
In a U-shaped kitchen, consider where you stand to cook and how opposite doors open. Measure more than the gap between closed fronts: the room needs to work while a drawer or dishwasher is in use.
Compare plans using the same priorities
On each option, mark where you store groceries, prepare meals and put dishes away. Note the view on entering and access to windows and doors. This explains the differences more usefully than a list of cabinets.
COSTAHAUS can study the layout before you choose every finish. Once the plan suits your habits and property, material choices have a clear basis.