
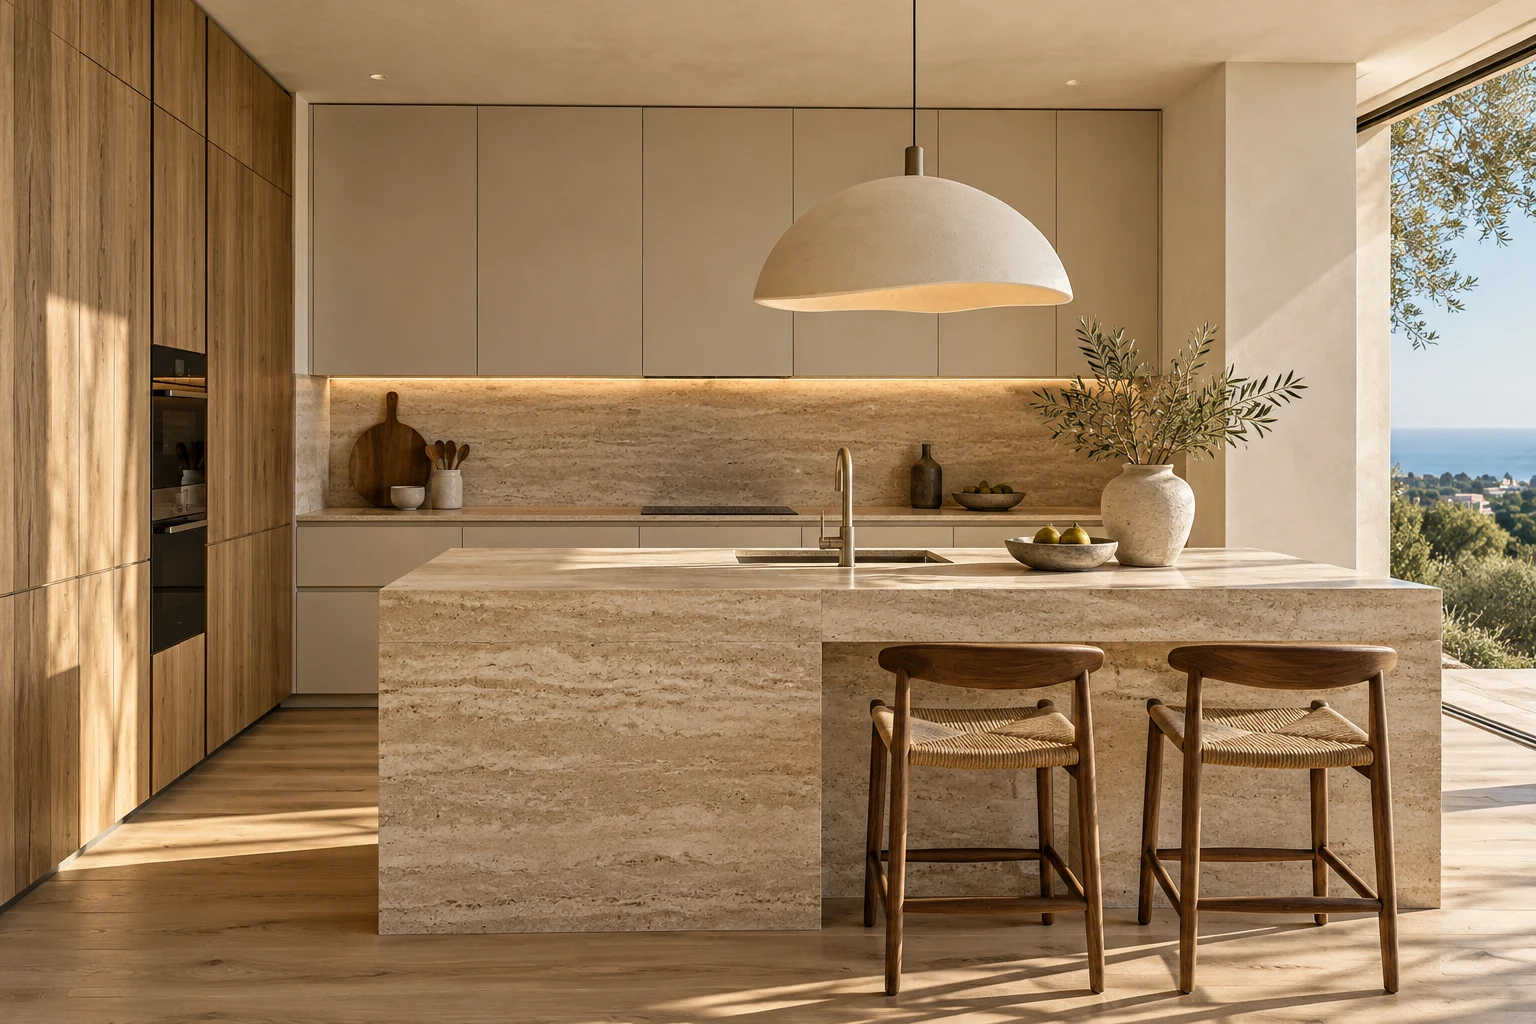
Start with how you will use the home
Before choosing a finish, think about the kitchen’s role in your property. Will it be your main home, a holiday home or a rental? Will you cook every day or mainly when entertaining? Do you need room for a large grocery shop, or do you prefer buying little and often?
These answers help allocate the budget between storage, preparation space, appliances and materials. A beautiful picture can start the conversation; your habits give the project direction.
Put together a simple room brief
You do not need a complete technical project for the first conversation. Send a floor plan if available, photos from different corners and a few images you like. A video call from the property can also help explain the space.
- Plans and initial measurements: width, length, height and the positions of doors and windows.
- Current photographs: include walls, ceiling, floor and the connection with the living area.
- Known services: indicate water, drainage, sockets and extraction where you can identify them.
- Priorities: approximate budget, style, any appliances to keep and your preferred timeframe.
Your measurements help us study possible layouts. Dimensions and installation details must be verified before an order is placed.
Use 3D design to make specific decisions
A 3D design lets us discuss the layout without needing an in-person visit for every revision. We can compare open and more enclosed arrangements, explore an island or review the position of everyday items.
Look beyond colour when reviewing a proposal. Ask where you will prepare food, how drawers will open, where waste will go and what you will see from the living room. Keep a list of comments so each revision has a clear purpose.
Visuals help you imagine the room. Final finishes are selected using samples and product documentation: colours can vary from screen to screen.
Agree who can access the property
If you will not travel during the project, identify someone who can open the home for measuring, delivery or installation. This might be your representative, a renovation professional or a trusted contact, as agreed.
It also helps to clarify who authorises changes and through which channel. A written summary of the layout, products, budget and scope keeps important decisions from being scattered across separate conversations.
Define the steps before ordering
Before confirming, review what the proposal includes, which work is excluded, the selected products, payment terms and expected delivery. If the property is being renovated, coordinate kitchen availability with the room’s readiness.
At COSTAHAUS we can begin with a conversation in English or Spanish, review your information and agree how to proceed. Online design and property visits are combined around the needs of your project.
Do you need design only or kitchen supply?
These are different services. A design-only package provides the agreed layout plans and 3D view so you can consider the proposal and request furniture quotes from your chosen suppliers. COSTAHAUS offers online design packages for homes throughout Spain, with English-speaking support and no obligation to buy furniture. The service is launching soon.
If you want us to supply the kitchen too, we discuss that scope and quotation separately. A local home consultation on the Costa del Sol can help review the space. Before manufacturing or installation, measurements and technical feasibility must be verified by the responsible professionals.